
Corvedale · Fern 040 · Powys
Pentre Manor
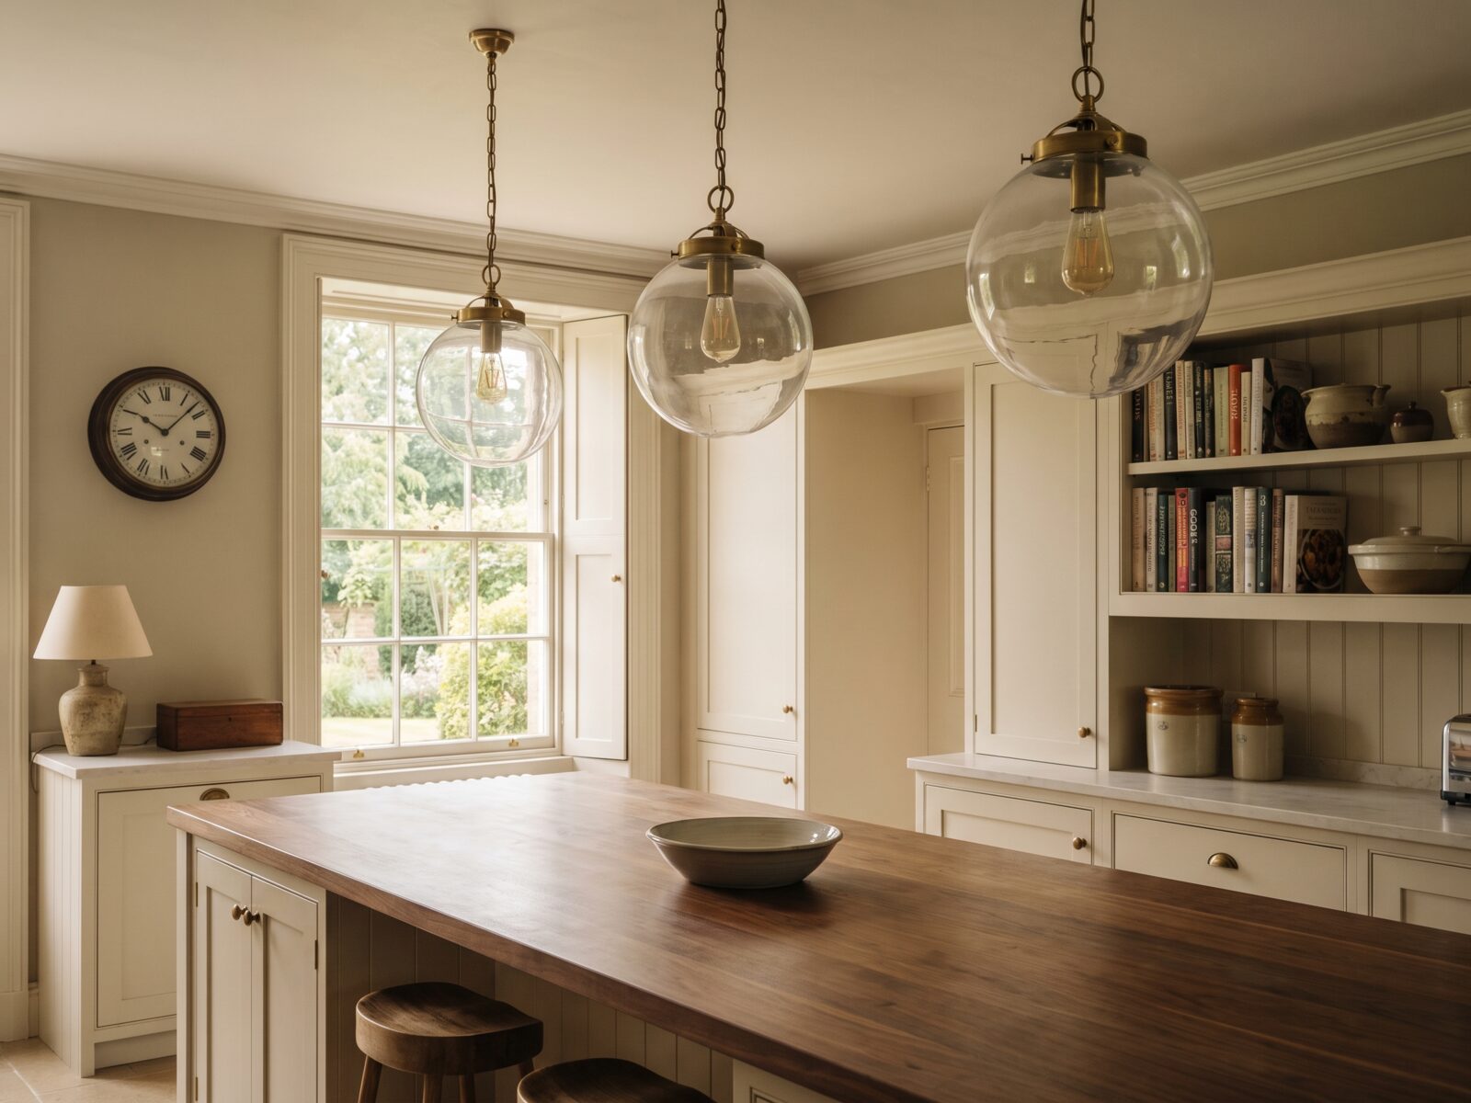
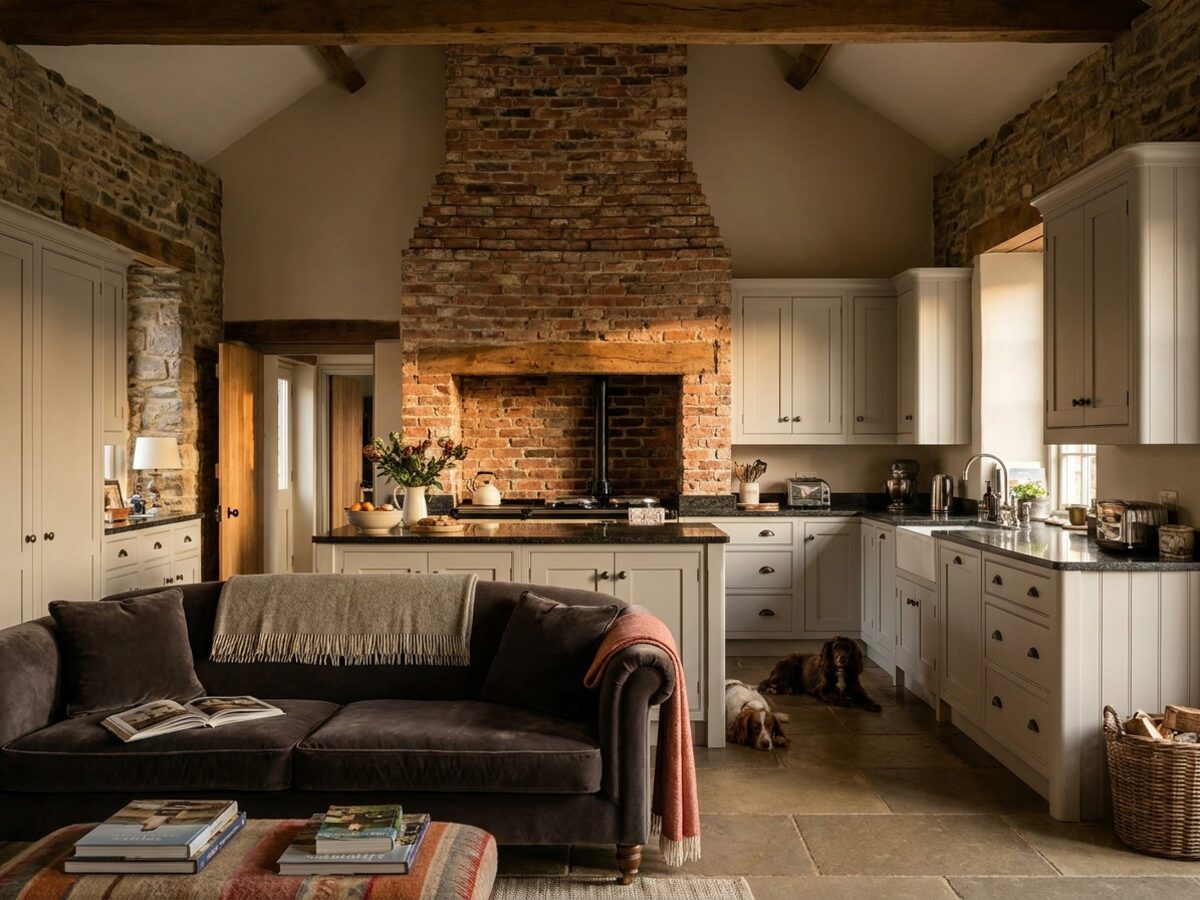
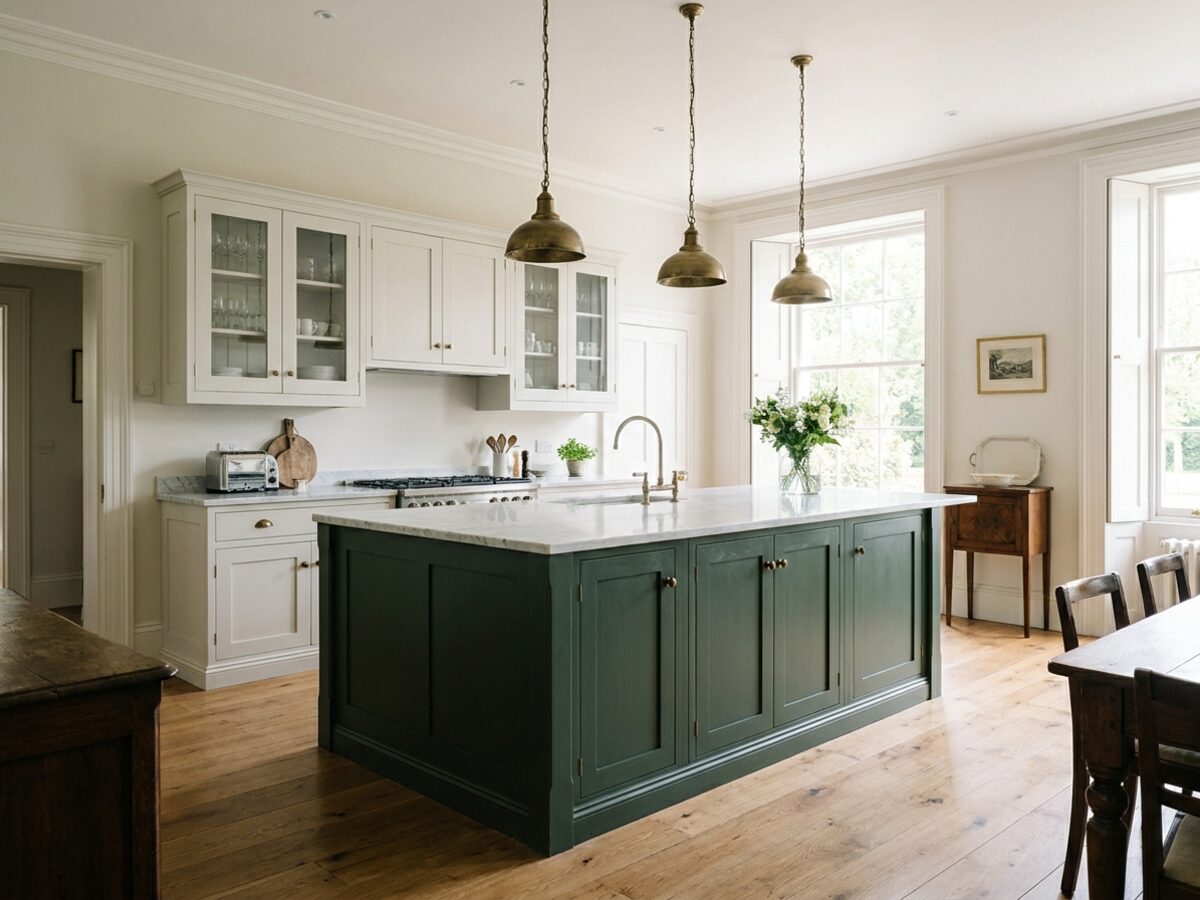
Kitchen, boot room and pantry across a 17th-century Welsh manor, all in Fern 040, with iron hardware against a bold granite worktop.
The room
The house had been re-roofed and rewired and the kitchen was the last room untouched since about 1974. Three walls are 600mm rubble stone, nothing is square, and the floor falls 40mm across the length of the run — which is the normal condition of a building this age and the reason an in-frame kitchen suits it. Every carcase sits behind its own frame, so the frames can be scribed to the stone while the doors stay parallel to each other.
The client wanted one colour rather than the fashionable island-in-a-contrast-shade, and was right. Fern 040 across 11 metres of cabinetry could have gone heavy, so the wall units are glazed and the splashback is the bare brick, cleaned and left. The granite is the only busy surface in the room.
The pantry took the longest to draw and cost the least to build: 900mm wide, full-height, with a marble shelf at 900mm for pastry and a slate one below it that stays cold. It is the part of the job the client mentions when they show people round.
- Collection Corvedale, in-frame
- Paint Fern 040 throughout
- Worktop Bethesda granite, 40mm
- Hardware Blacksmith-made iron
- Rooms Kitchen, boot room, pantry
- On site Nine days, March 2025
Honestly
What we would change: we ran the extractor through the gable wall because the chimney was in use, which meant a 3.5-metre duct and more noise in the room than we would like. A recirculating unit in the island would have been quieter and we should have argued for it harder.
Other kitchens
All projects
Your kitchen could be next
Roughly thirty kitchens a year, with the diary running three to four months ahead. Worth starting the conversation early.
Book a design visit