
Ashmere · Slate 020 · Craven Arms
Stokesay Barn
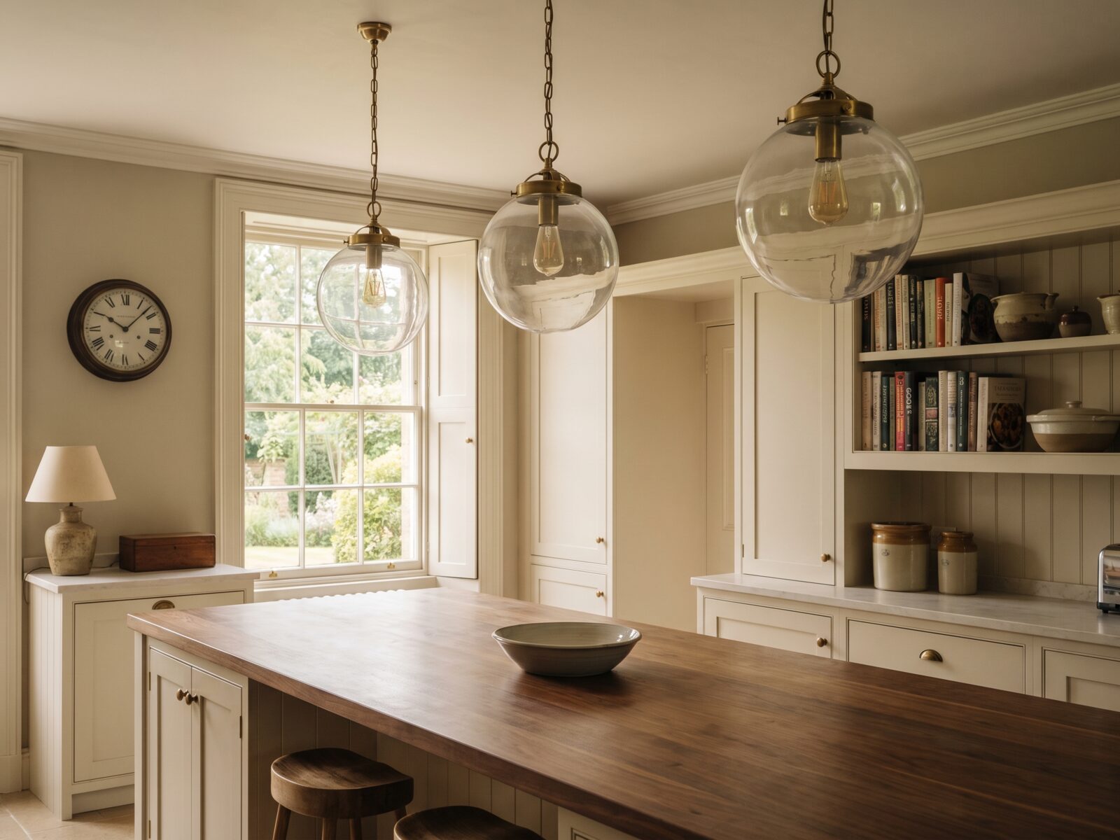
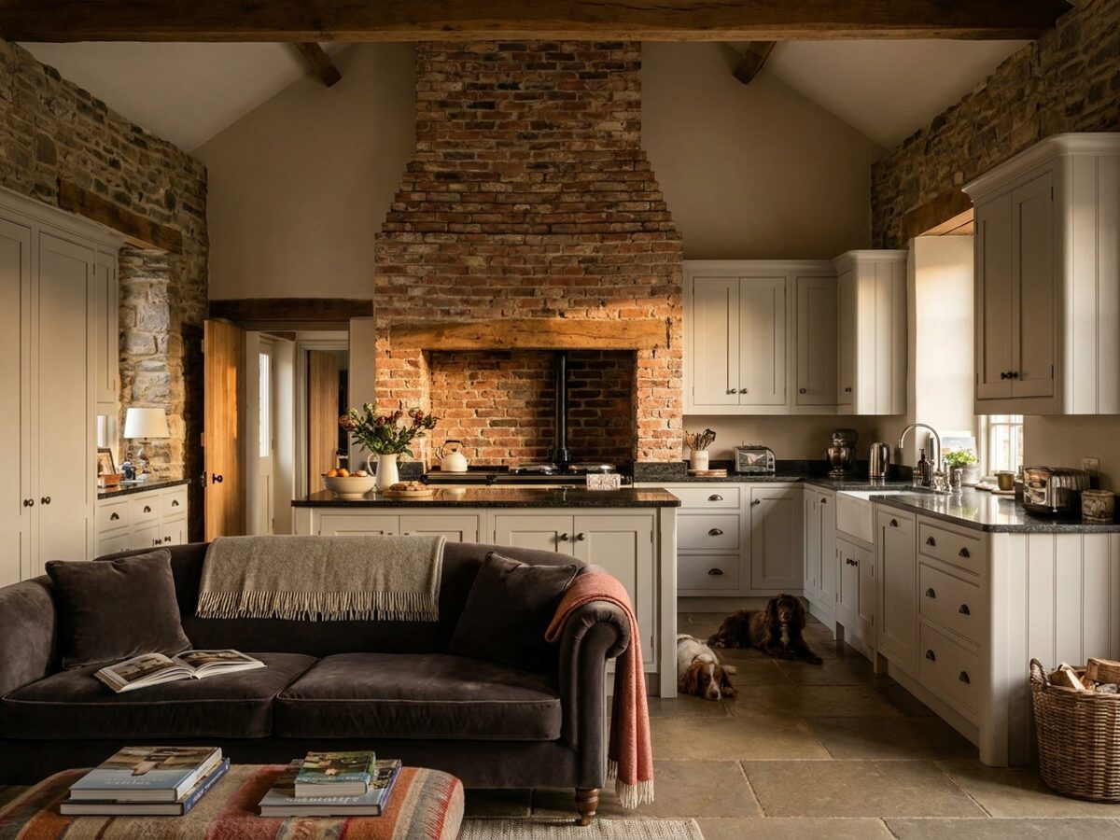
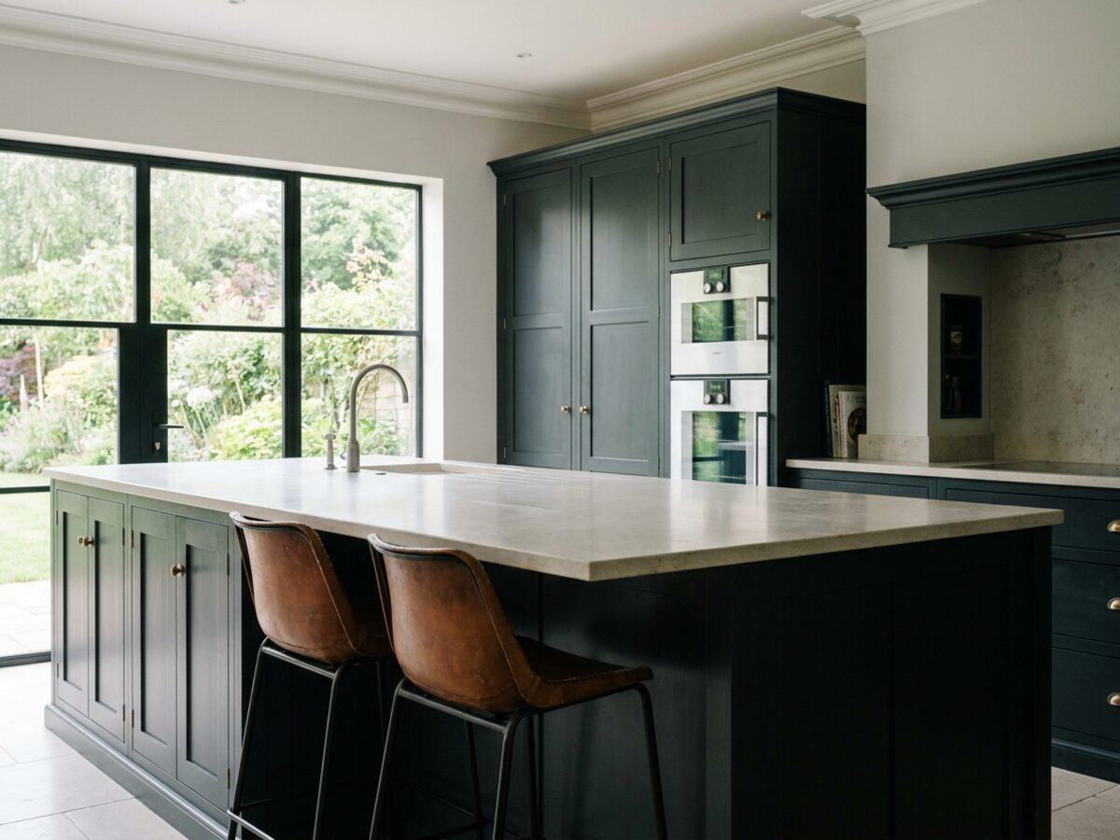
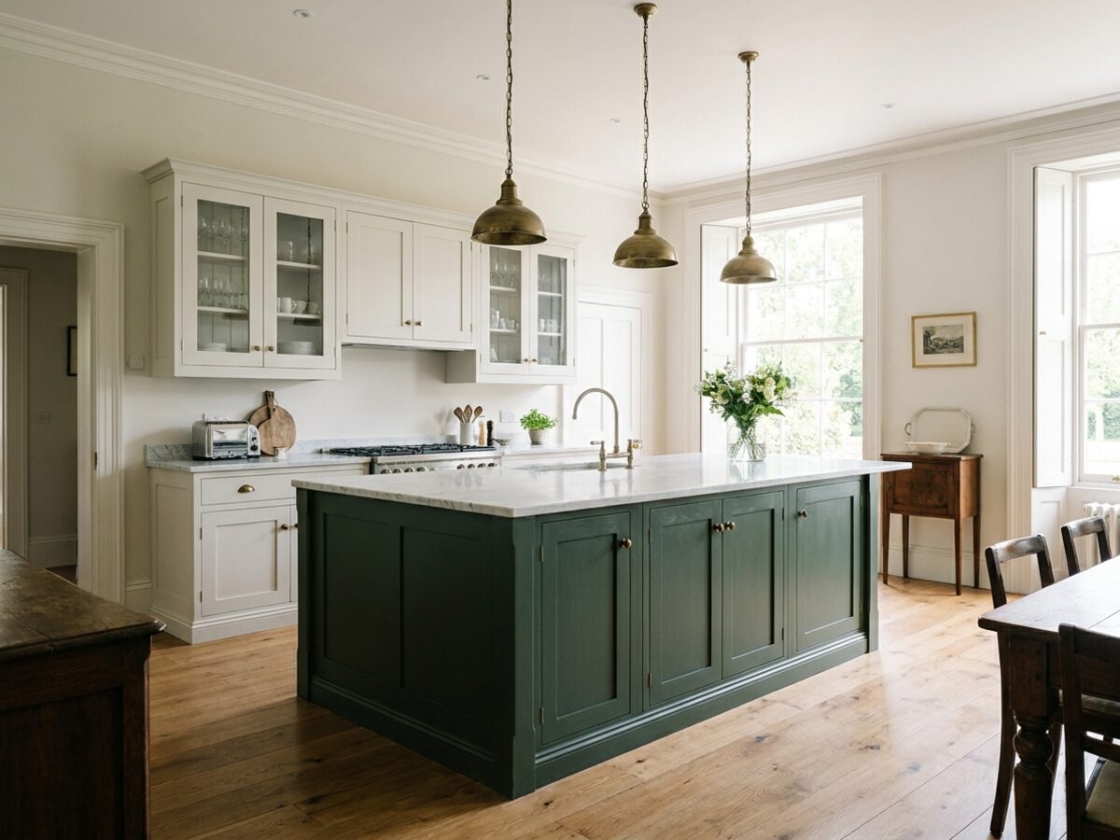
Slate 020 across a converted barn, with polished bronze and a quartz worktop carried through.
The room
A barn conversion with a 5.8-metre ceiling at the ridge and glazing down one long side, which is a lovely room and a difficult kitchen: everything you put in it looks small, and every surface reflects the glazing. Going dark was the client’s instinct and the correct one. Slate 020 absorbs the light instead of bouncing it, and the room stops fighting itself.
The island is 3.2 metres, which is at the limit of what one quartz slab will give you without a joint. It is mitred to a 60mm edge to give the mass the room needs — a 30mm edge on an island that long looks like a shelf.
Dark paint shows everything, so the specification changed in two places because of it. The doors are sprayed in a satin rather than the eggshell we normally use, because eggshell in a dark colour marks with fingerprints in a week. And there is a run of drawers where the client had asked for cupboards: a dark cupboard interior is a black hole, and drawers mean you can see what you own.
- Collection Ashmere, shaker
- Paint Slate 020 throughout
- Worktop Quartz, 30mm, mitred to 60
- Hardware Polished bronze
- Island 3.2m, seating for four
- On site Eleven days, June 2025
Honestly
What we would change: we should have specified a warmer lamp for the pendants. At 4000K the paint went blue in the evening and the client replaced them within a month, at their own cost. We now put colour temperature on the drawing.
Other kitchens
All projects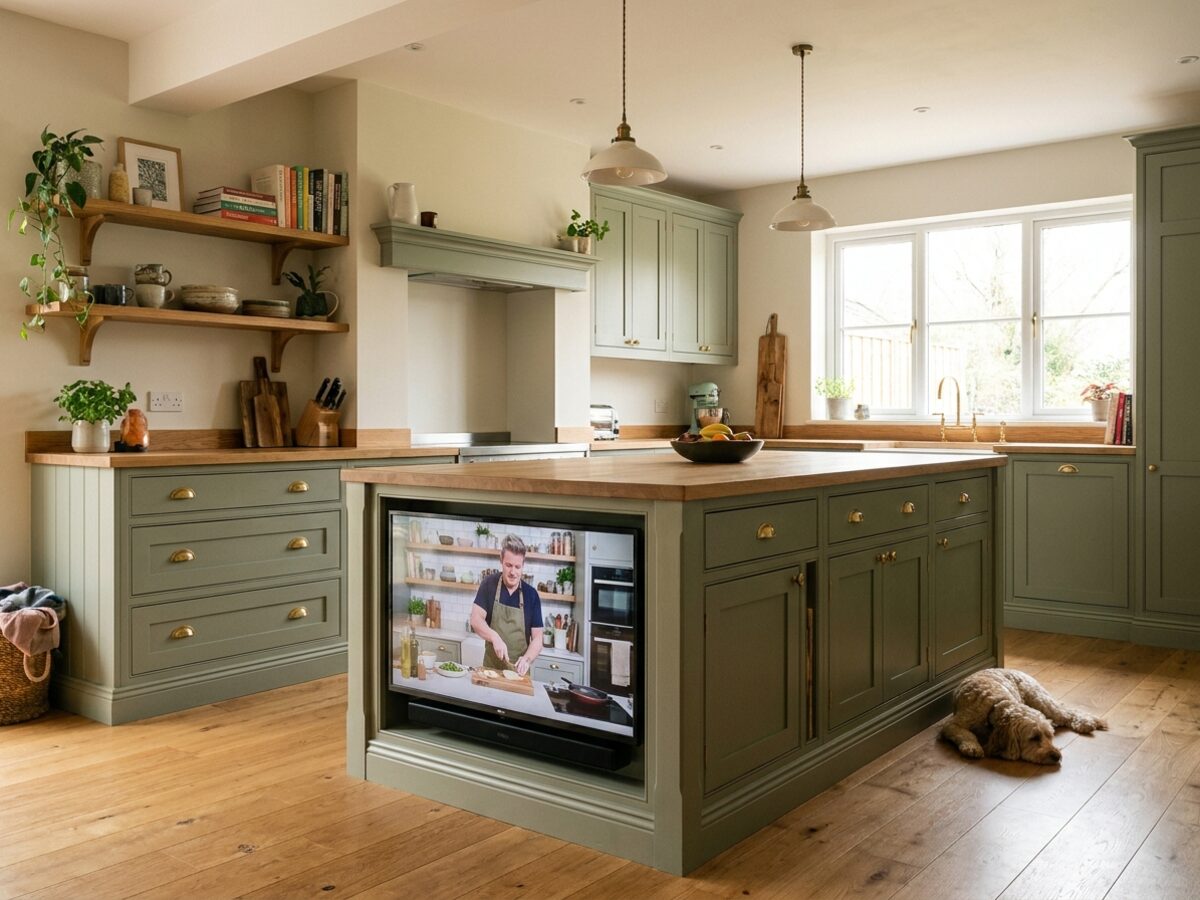
Your kitchen could be next
Roughly thirty kitchens a year, with the diary running three to four months ahead. Worth starting the conversation early.
Book a design visit